 Skip to content



Temperate wine room under a staircase
Temperature-controlled wine room
Temperate wine room under a staircase

Temperate wine room under a staircase
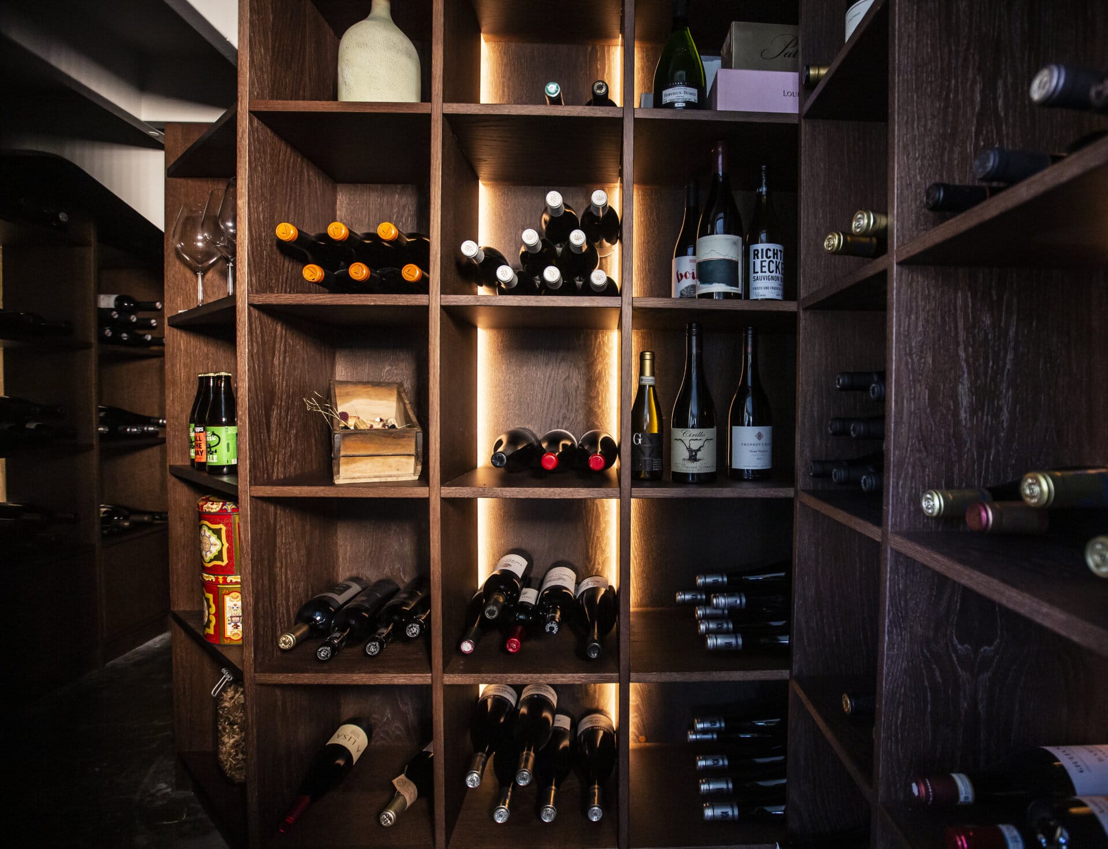
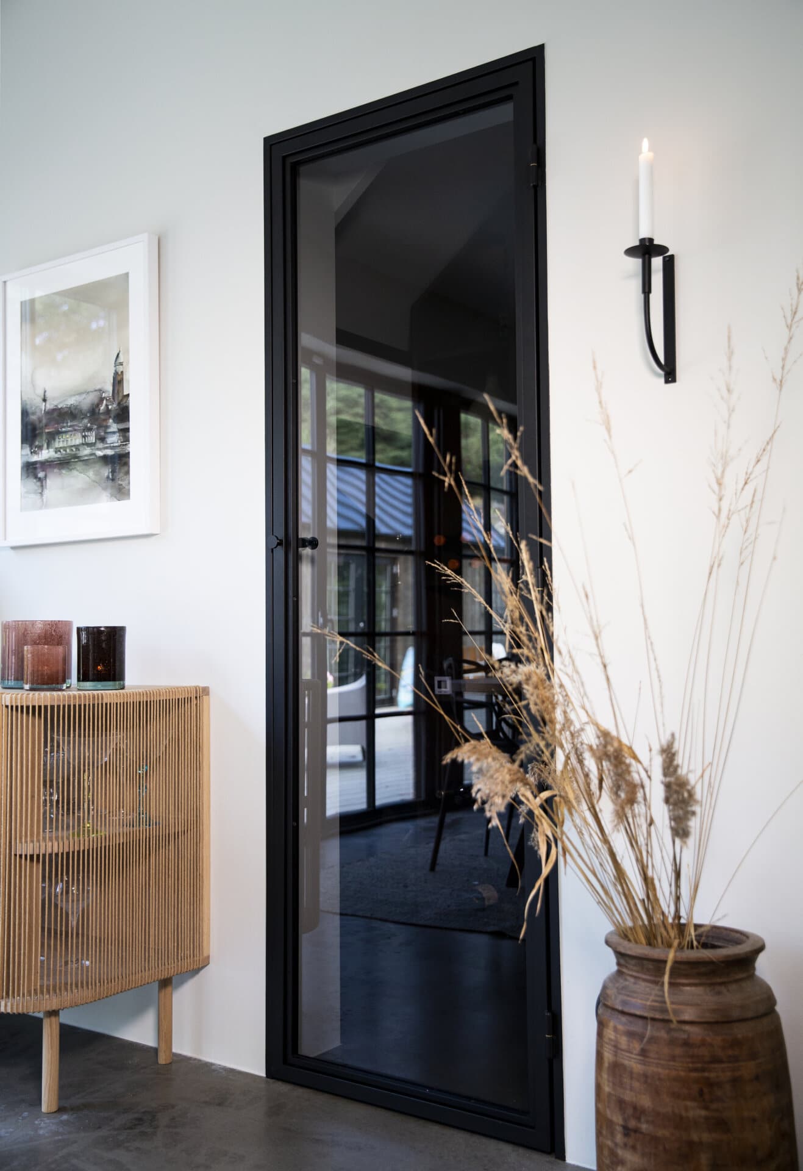
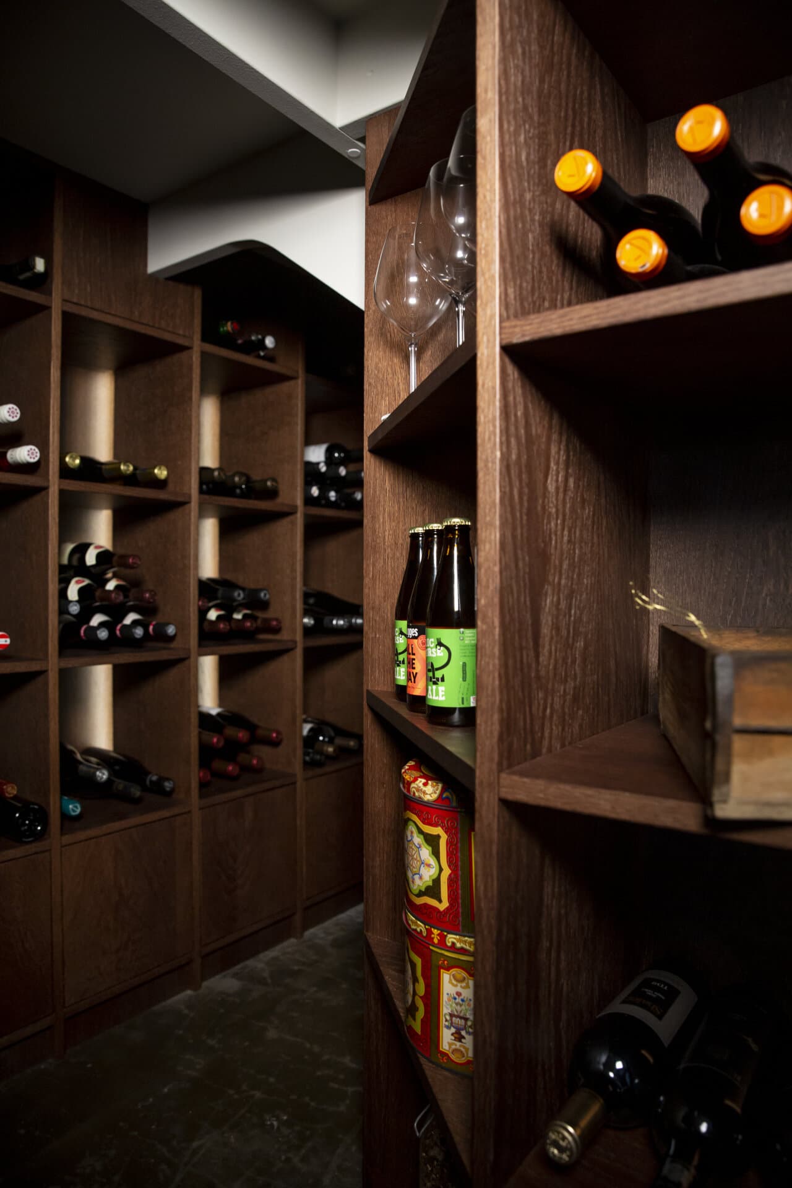
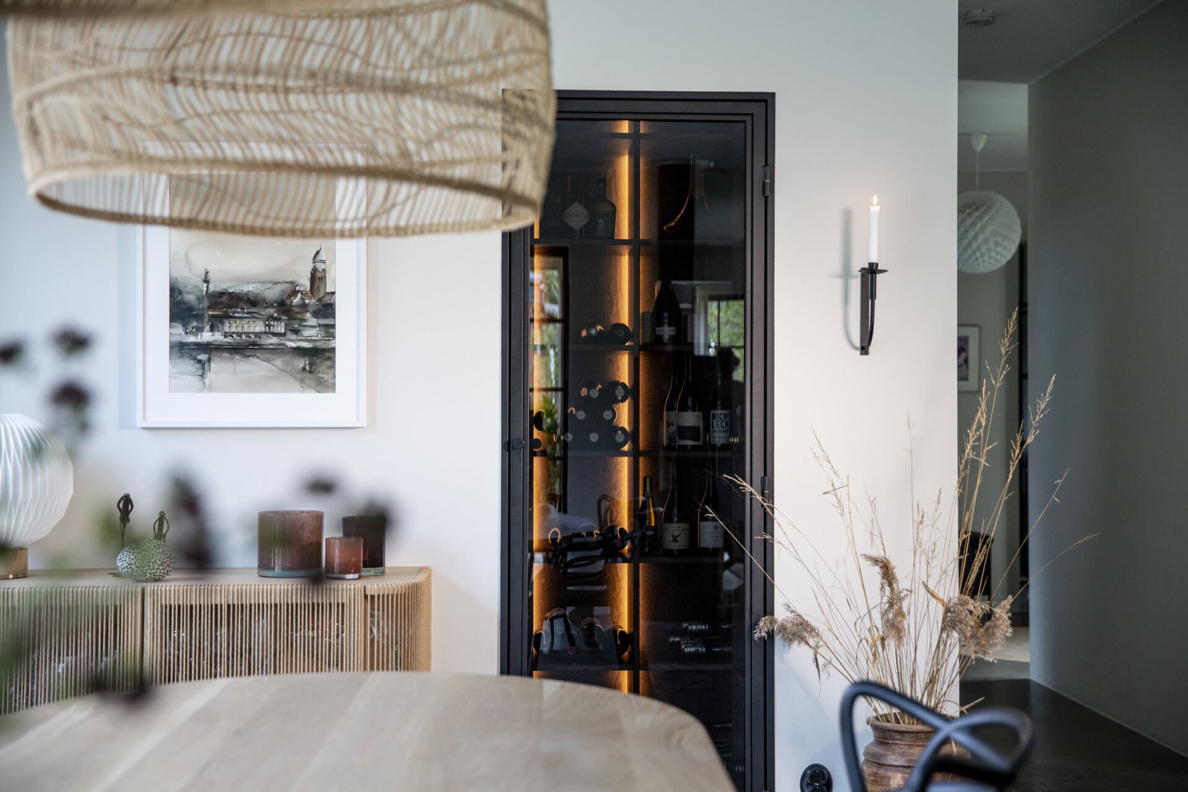

This on-site wine room is an elegant and functional space that makes smart and stylish use of every centimeter under the stairs. Integrating the wine storage directly under the stairs creates a discreet yet luxurious space where every aspect has been designed with precision to ensure optimal wine storage and an exclusive experience. The wine room is accessed through a beautiful cast iron door that opens directly onto the dining area. This door not only provides a dramatic setting, but also creates a natural and luxurious transition between the dining area and the wine storage.
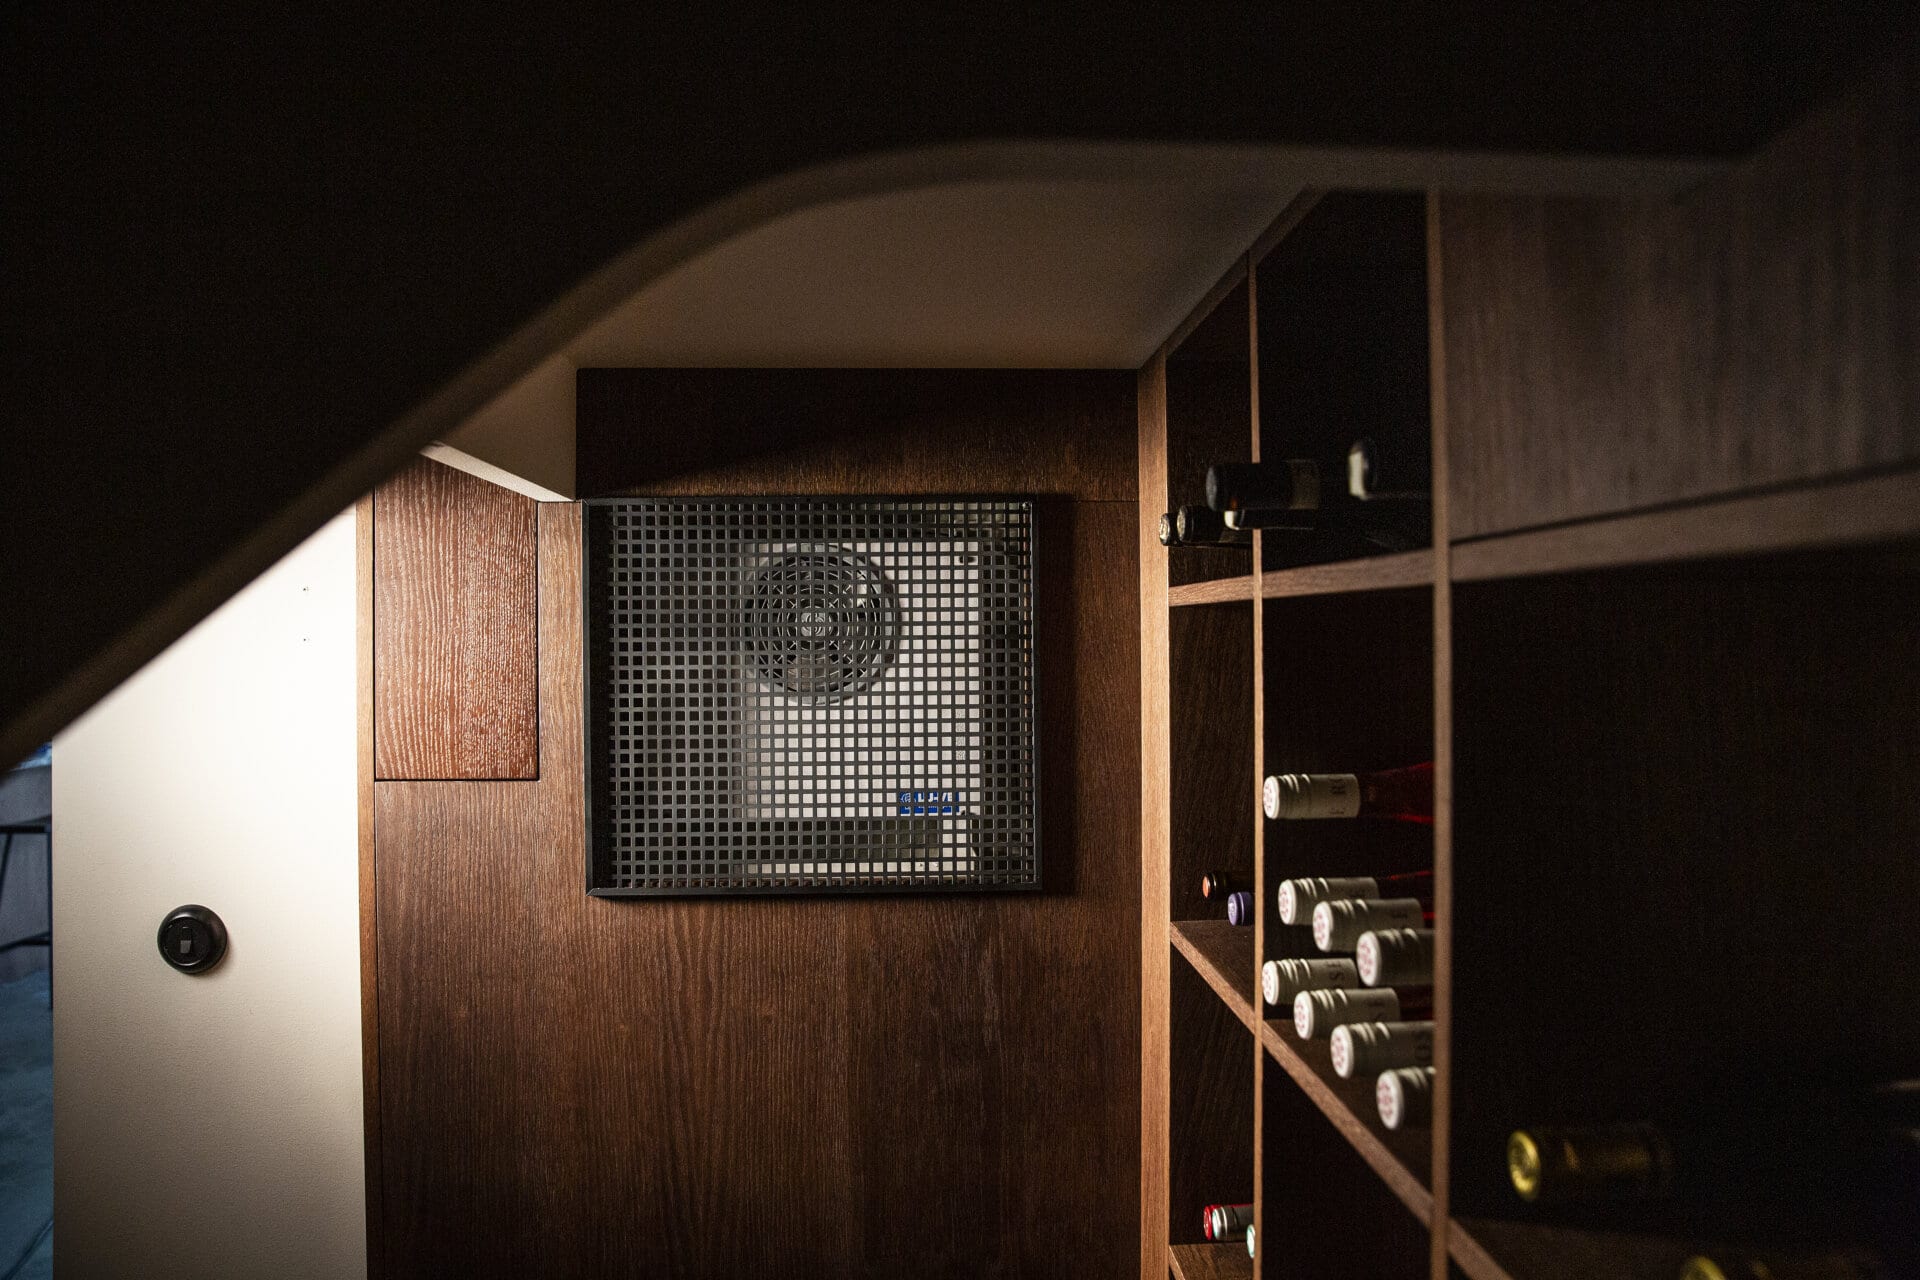
One of the key features of this wine room is the integrated temperature control, which ensures that the wine is kept in the perfect climate for long-term storage. The wine storage is designed to maximize both space and efficiency, while offering a stylish and exclusive atmosphere.
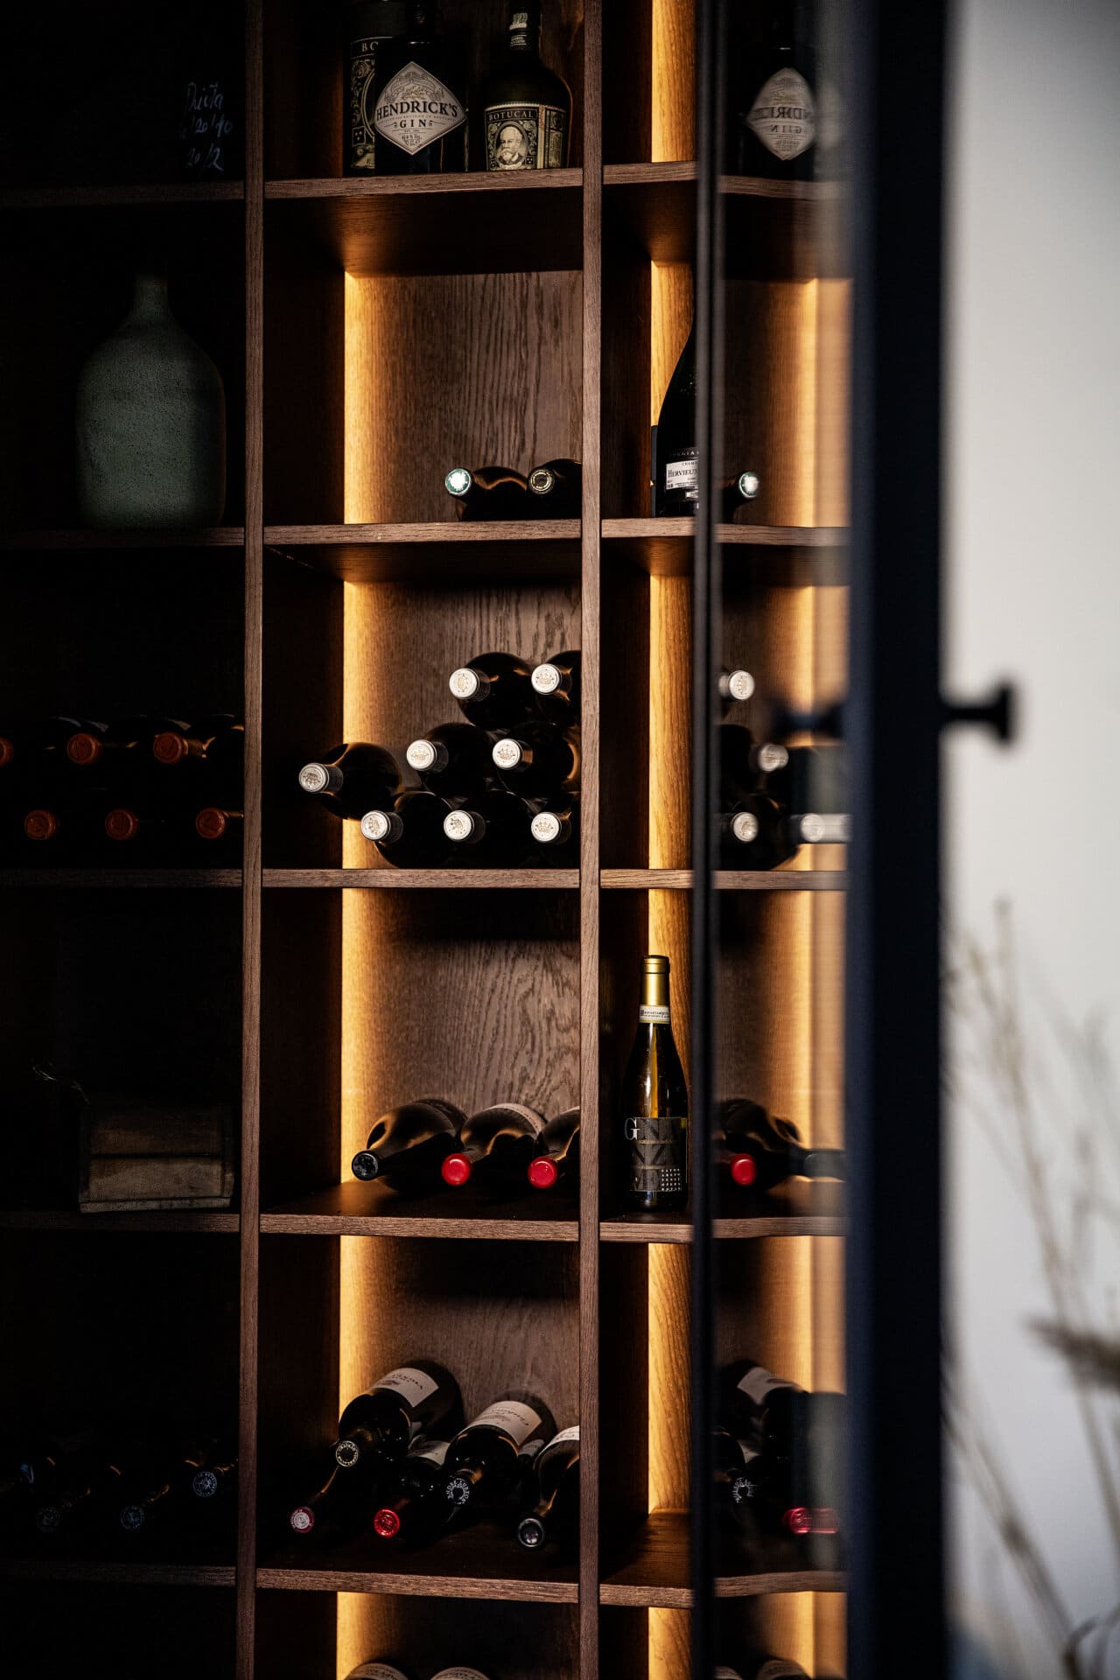
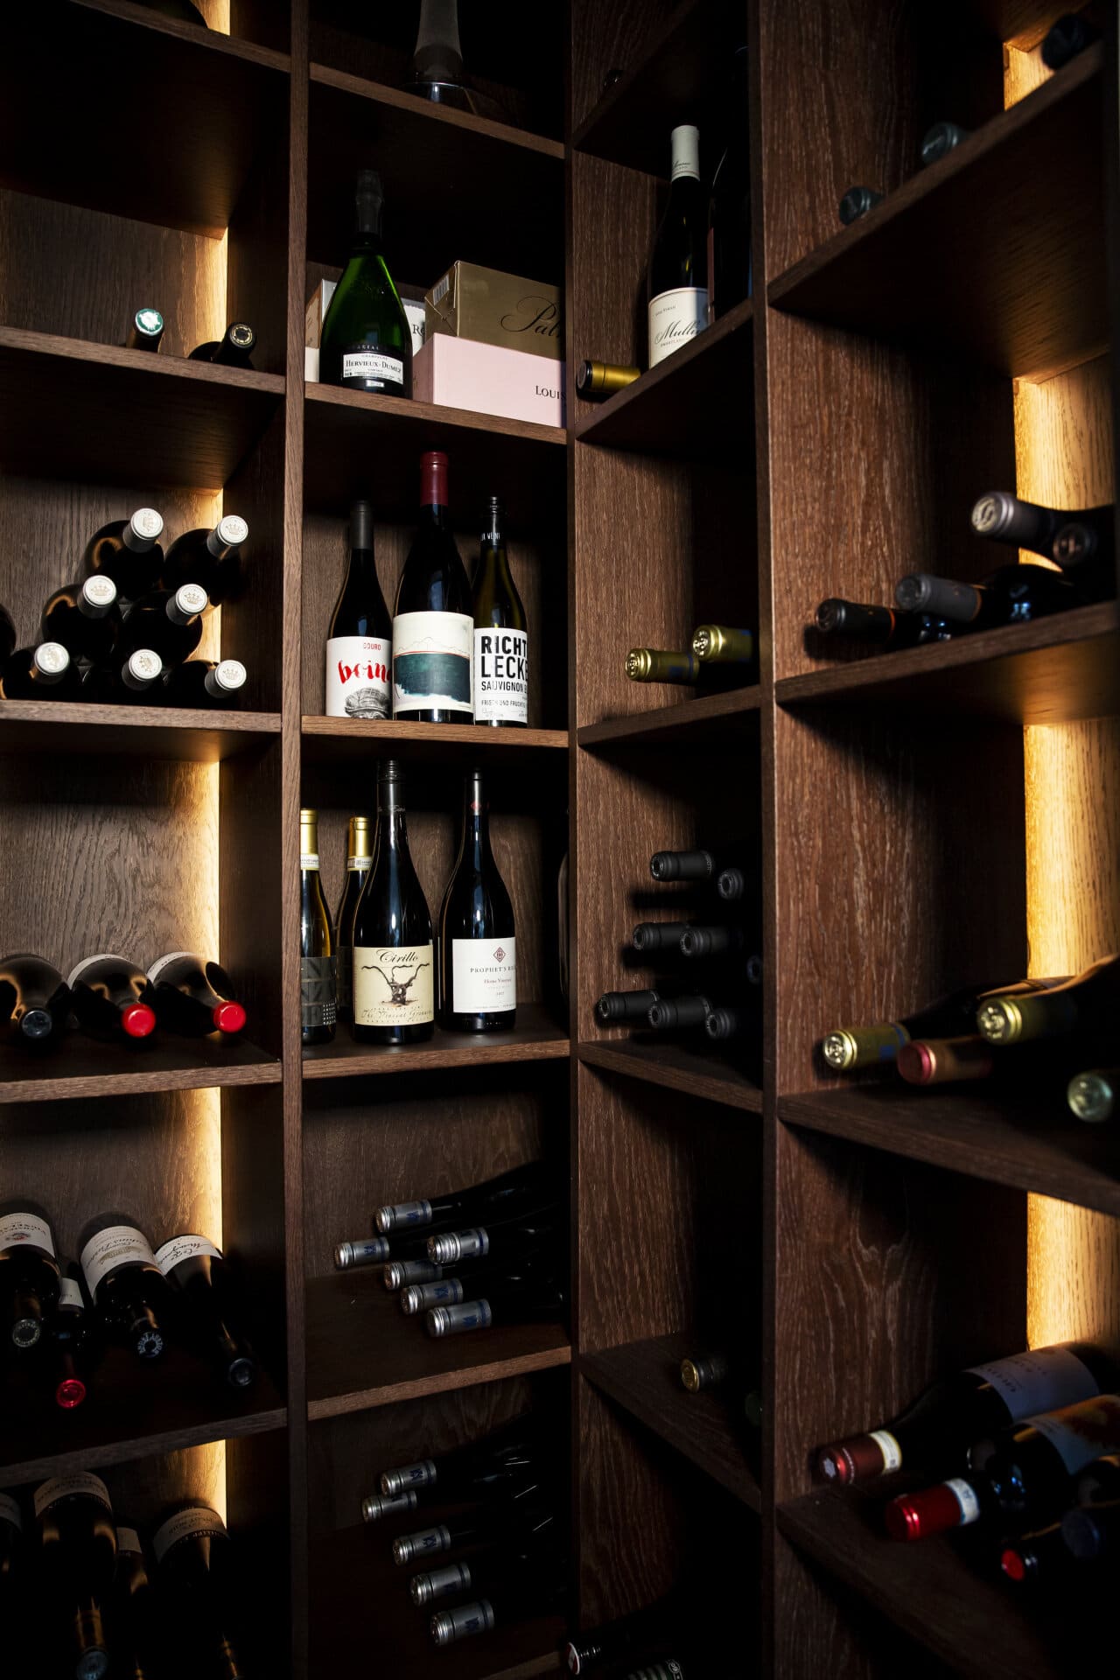
The illuminated shelves highlight each bottle as part of the décor, and the tailored storage solutions make it easy to organize and sort different types of wines. This wine room combines functionality with aesthetics, creating a space where every detail contributes to an overall experience of luxury and enjoyment. The modern lighting, combined with the warm wood, creates an inviting atmosphere that makes the room a place for both storage and enjoyment.
Style: Modern
NCS: Brown stained oak
Door type: Smooth door
Frames: Oak veneer
Handle solution: Push-to-open
Special solutions: Built-in cooling unit


Går du och funderar på ett projekt?
Boka en gratis konsultation så går vi igenom det projekt som du funderar på. Vårt expertteam hjälper dig genom hela processen – från idé till färdigt projekt
all images from the project
pictures from OTHER wine room projects
Testimonials
Victoria
They understood our vision right away and made the process smooth
We enlisted the help of Stiligt for a complete renovation of our villa. It started with the kitchen, but we were so happy that they helped us with solutions for the whole house. They understood our vision right away and made the process smooth with smart and responsive ideas. Now we have a home that feels just right – modern, harmonious and unique. Highly recommended!
Jacob
We highly recommend Stiligt
We completely renovated our villa in Djursholm and hired Stiligt for the kitchen, wardrobes and laundry room. Their responsiveness and insights transformed our ideas into something even better. The process was smooth and the result exceeded our expectations. We highly recommend Stiligt for unique and customized solutions!
Ordering - Here's How It Works
Building a custom solution should be easy. Here’s how to order a custom solution from Stiligt—in 6 simple steps.
01
Request more information and schedule a free consultation
Fill out our form to submit a meeting request for a free consultation — please provide as much information as possible about the project and your preferences
02
Price Proposal
We will get back to you with a price quote and an estimated delivery time
03
Home Visits
We’ll make a house call for a design consultation, during which we’ll also go over the details and take measurements.*
04
Blueprints
We’ll create detailed 3D drawings and send them to you for feedback.*
05
Final Sketch and Quote
You will receive the final sketch and quote for the project.
06
Delivery and Installation
We build your walk-in closet in our own woodworking shop and install it in your home.
* The design consultation is included in the total cost, but if you, as a customer, wish to terminate our collaboration after the in-home visit, we will charge you for the hours spent on the design consultation.