 Skip to content



Modern bookcase with glass doors
Elegant bookcase in walnut veneer with glass doors, LED lighting and marble countertop. Stylish design with hidden hinges for an exclusive look.
Modern bookcase with glass doors in Karlatornet
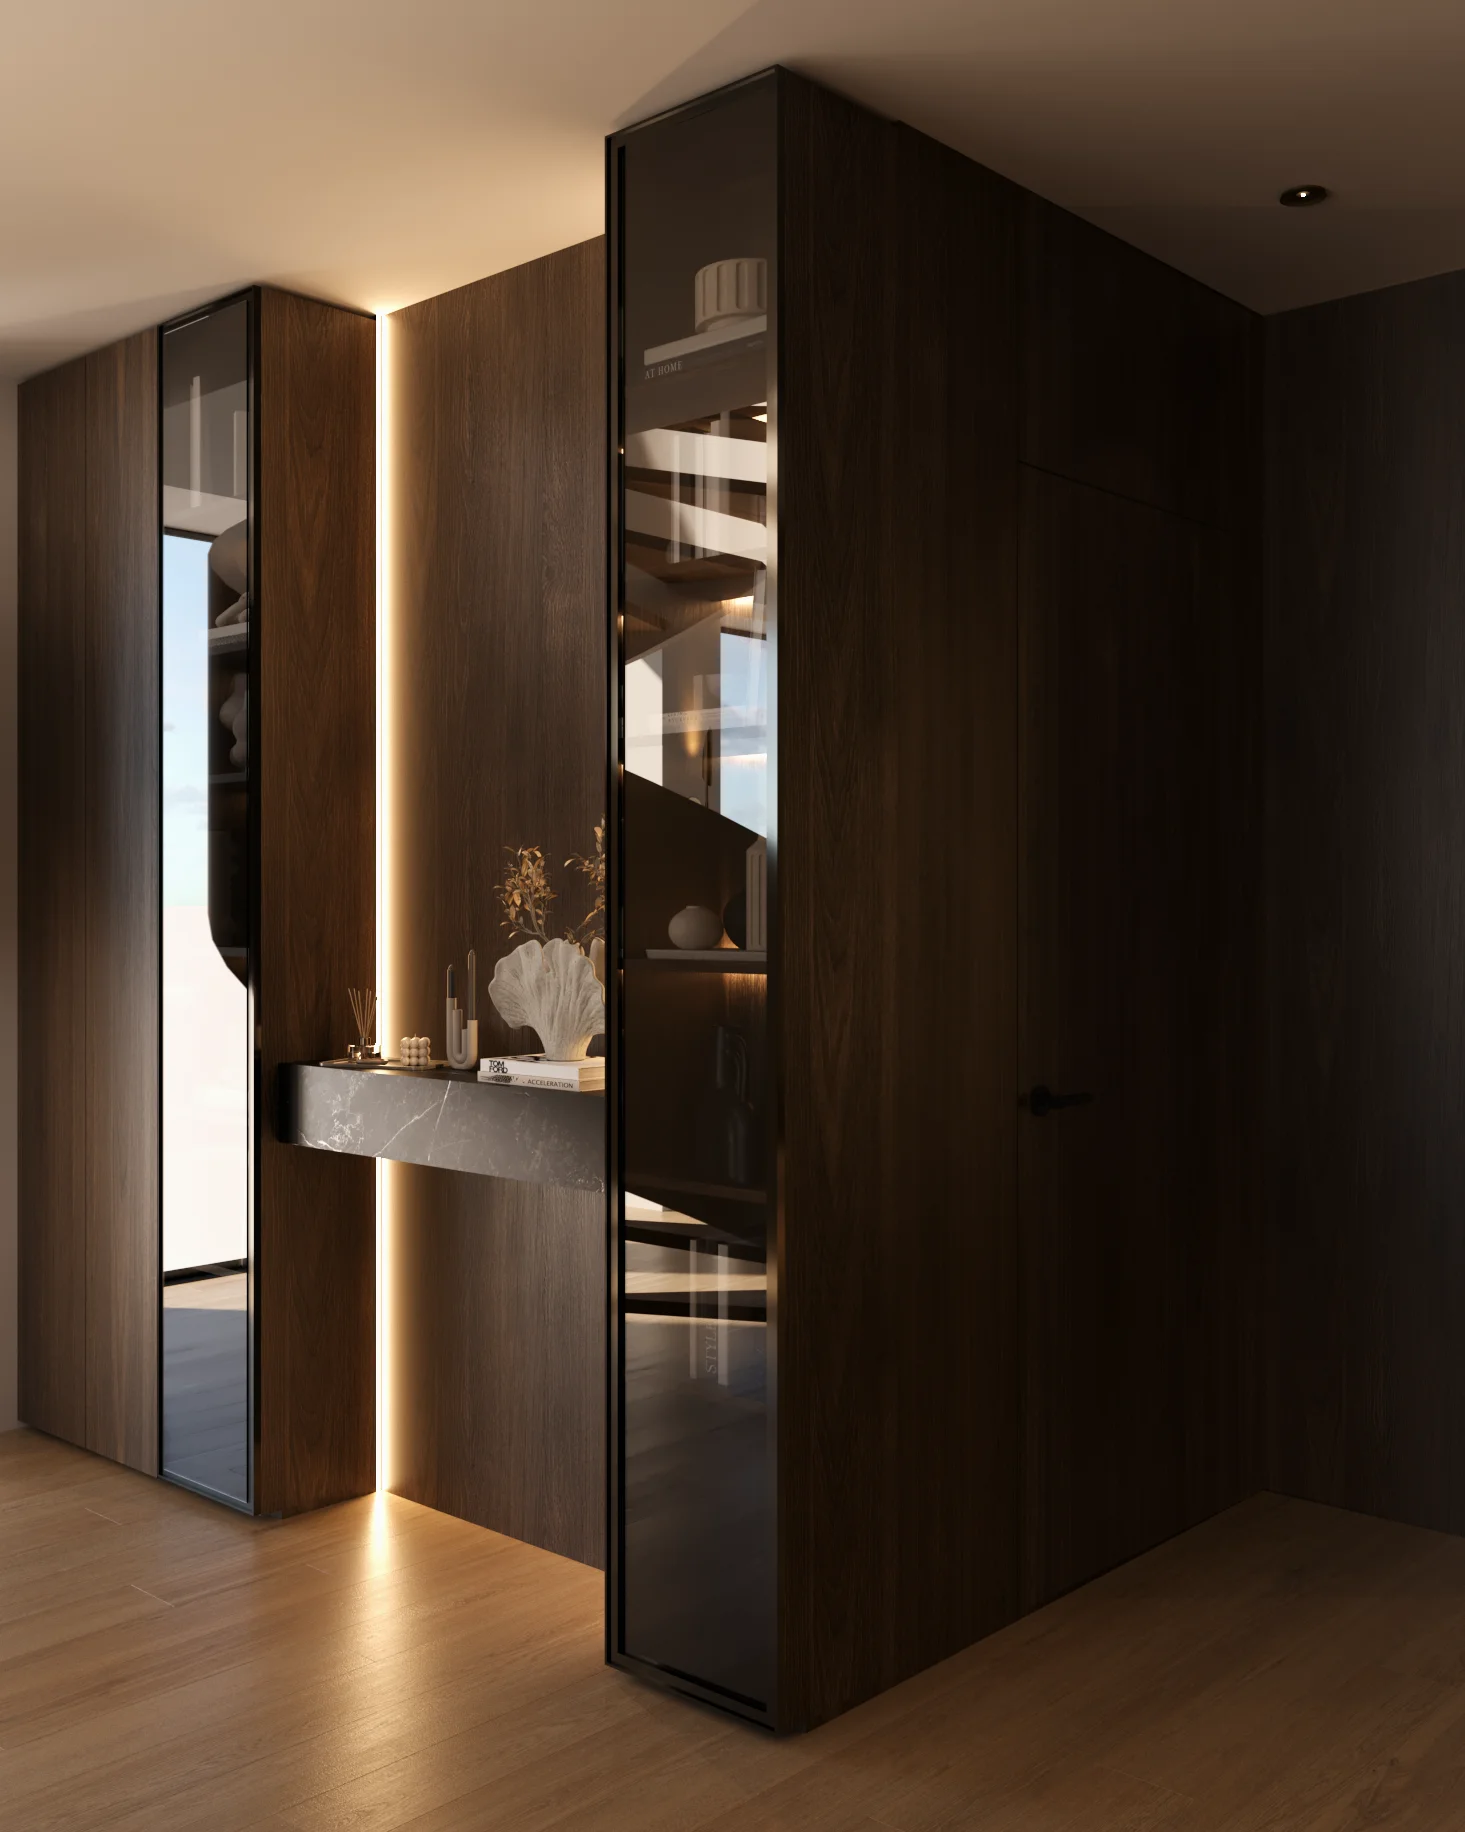
Functional Storage in Exclusive Design
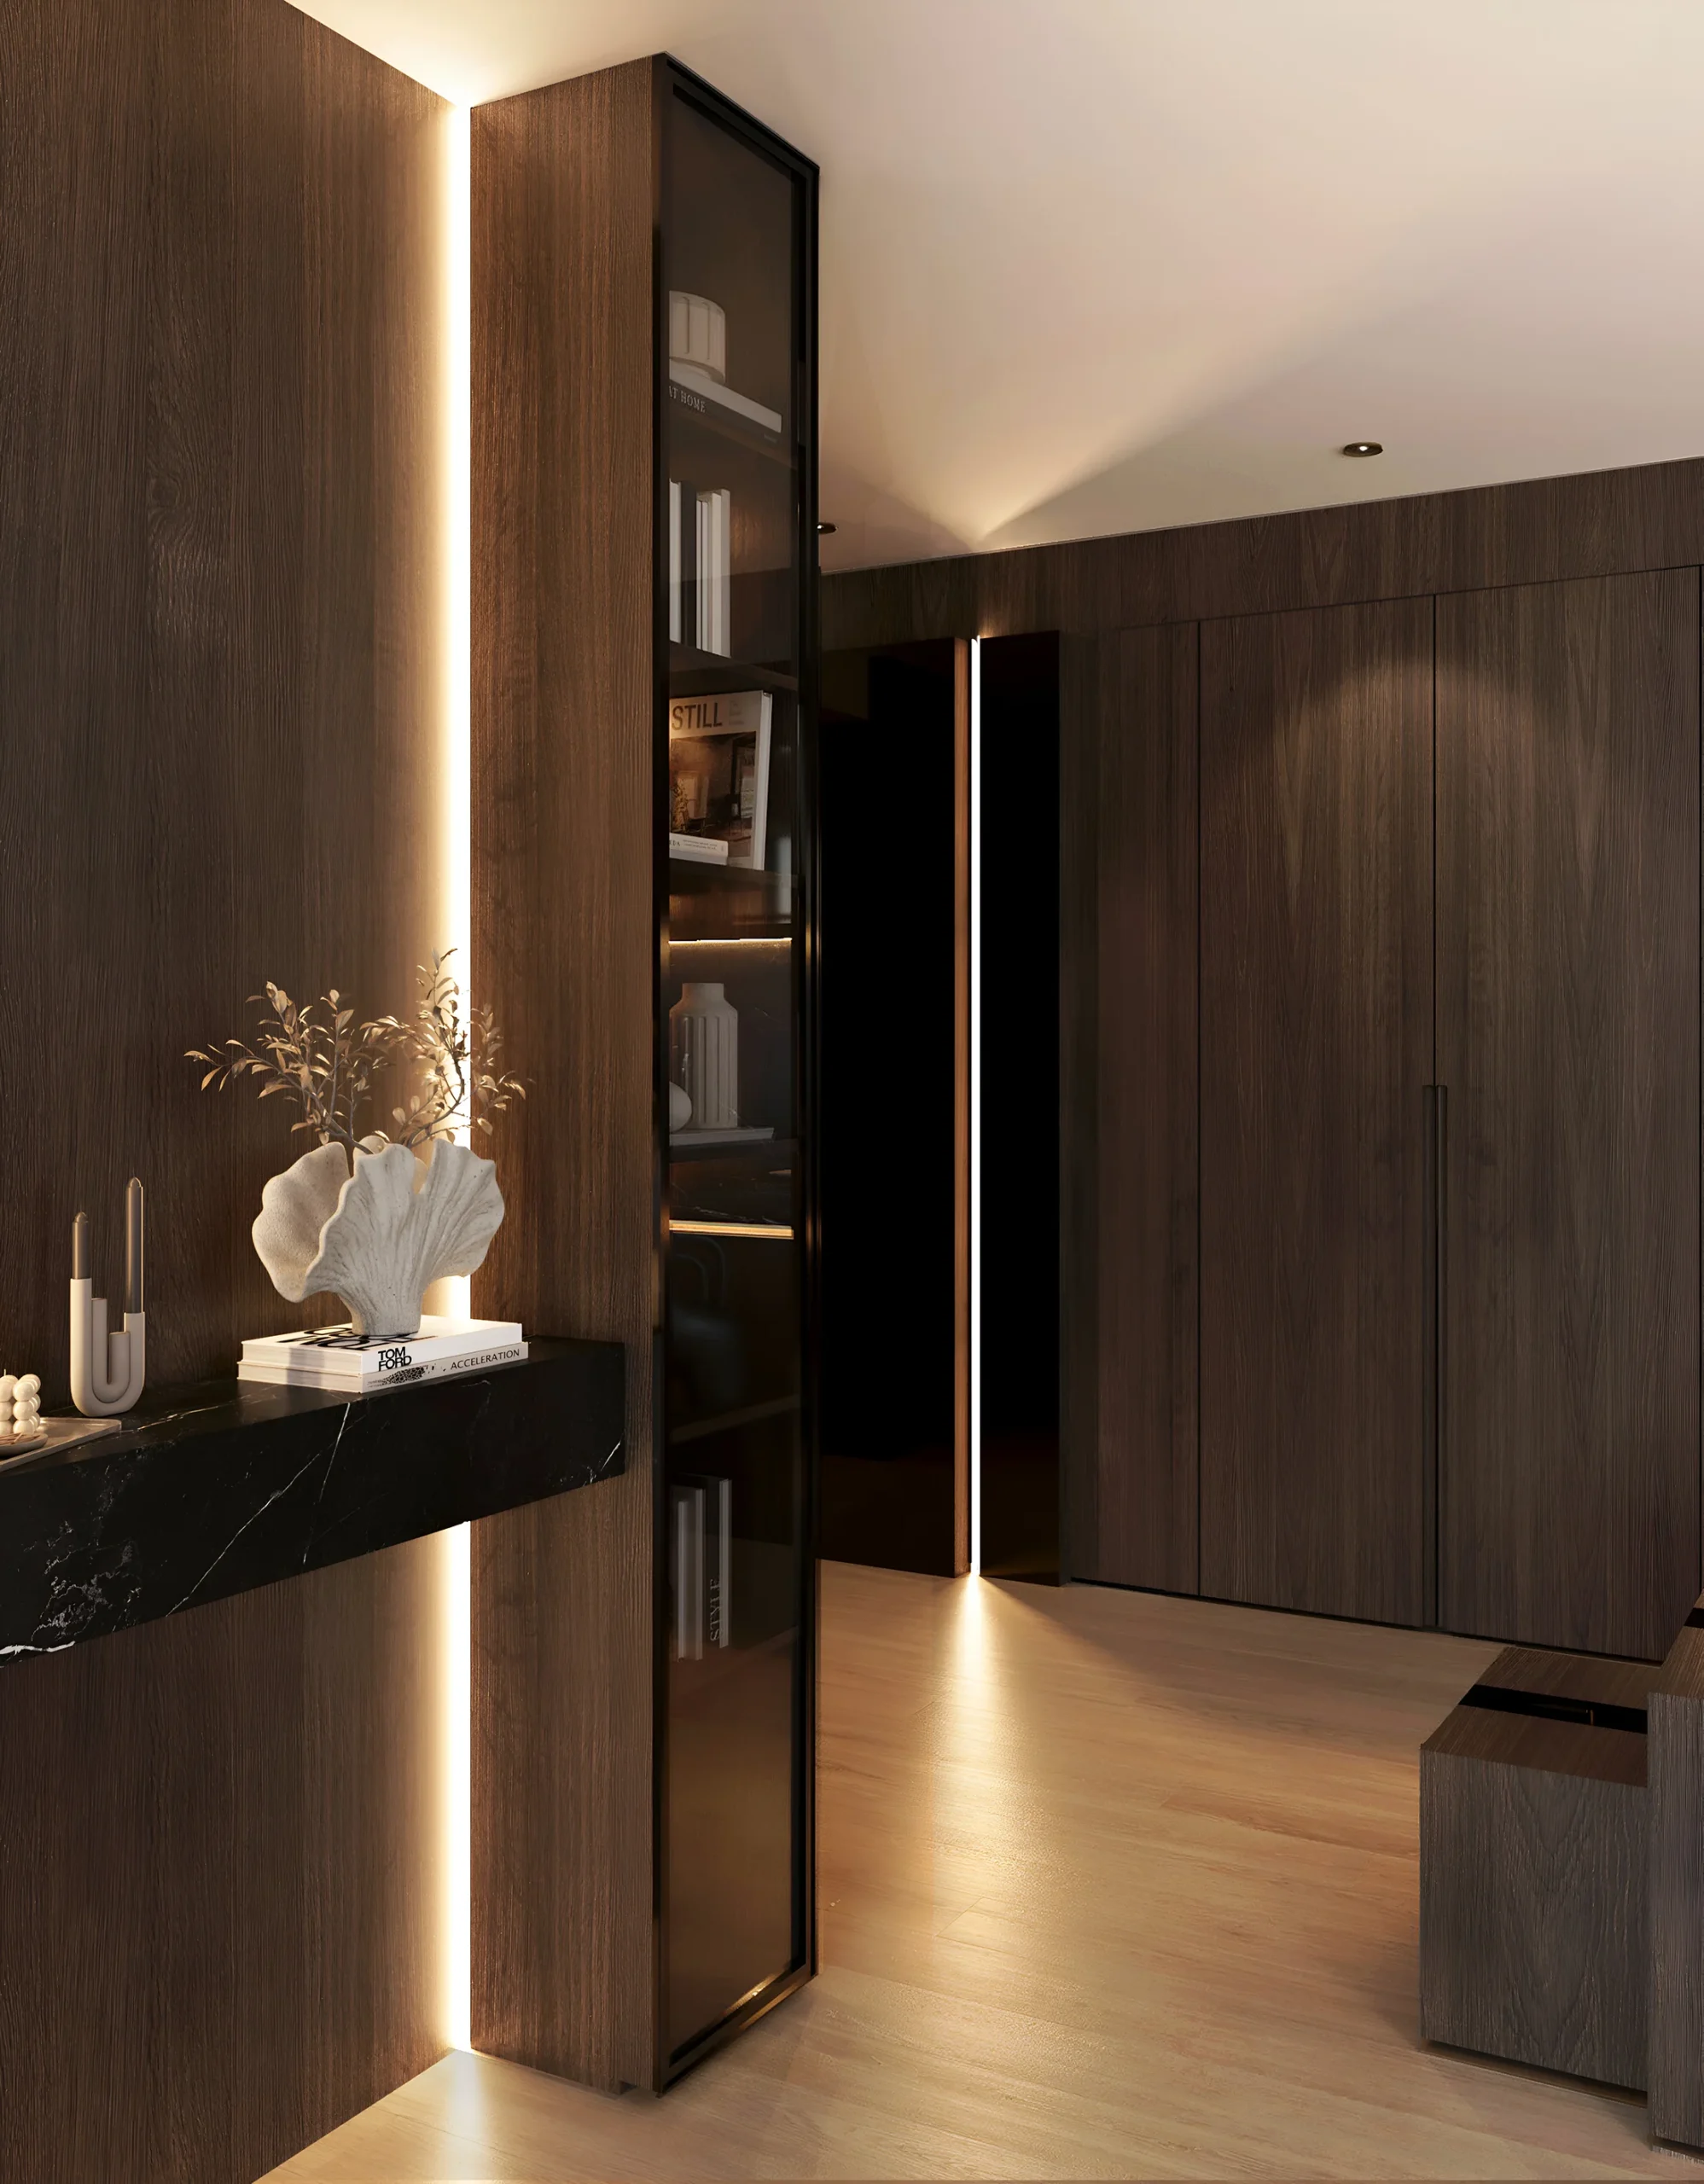
The dark-stained walnut veneer in combination with the glass doors creates a modern and exclusive feel. The material choices are carefully selected to harmonize with the kitchen and provide a uniform aesthetic in the home. One of the customer’s specific requests was to accommodate a battery-powered handheld vacuum cleaner, which was discreetly integrated into the design.
The cabinets on either side have recessed LED lighting along the sides, creating an elegant frame. The recessed bench in Nero Marquina marble becomes a beautiful detail in itself – both as a sculptural installation and as a place to display decorative objects. By touching the worktop, the massive impression is reinforced. The glass doors are made with a thin profile and have concealed Salice hinges, contributing to a minimalist and sophisticated look. Inside, there is room for your favorite books, making the bookcase both aesthetic and functional.
To the left of the glass doors are further cabinets in walnut veneer, perfect for general storage as well as discreetly housing the customer’s handheld vacuum cleaner.
A detail worth noting is that the bookcase is seamlessly integrated with the wall panels, which also cover the door to the toilet – a design solution that gives a cohesive and elegant impression.
NCS: Walnut veneer
Hatch type: Smooth
Frames: Walnut laminate
Grip solution: Milled grip
Lighting: Inside the cabinets and in the sides under the wall cabinets
Special solutions: Recessed relief surface of natural stone
Går du och funderar på ett projekt?
Boka en gratis konsultation så går vi igenom det projekt som du funderar på. Vårt expertteam hjälper dig genom hela processen – från idé till färdigt projekt
all images from the project
ALL Special projects
Testimonials
Victoria
They understood our vision right away and made the process smooth
We enlisted the help of Stiligt for a complete renovation of our villa. It started with the kitchen, but we were so happy that they helped us with solutions for the whole house. They understood our vision right away and made the process smooth with smart and responsive ideas. Now we have a home that feels just right – modern, harmonious and unique. Highly recommended!
Jacob
We highly recommend Stiligt
We completely renovated our villa in Djursholm and hired Stiligt for the kitchen, wardrobes and laundry room. Their responsiveness and insights transformed our ideas into something even better. The process was smooth and the result exceeded our expectations. We highly recommend Stiligt for unique and customized solutions!
Ordering - Here's How It Works
Building a custom solution should be easy. Here’s how to order a custom solution from Stiligt—in 6 simple steps.
01
Request more information and schedule a free consultation
Fill out our form to submit a meeting request for a free consultation — please provide as much information as possible about the project and your preferences
02
Price Proposal
We will get back to you with a price quote and an estimated delivery time
03
Home Visits
We’ll make a house call for a design consultation, during which we’ll also go over the details and take measurements.*
04
Blueprints
We’ll create detailed 3D drawings and send them to you for feedback.*
05
Final Sketch and Quote
You will receive the final sketch and quote for the project.
06
Delivery and Installation
We build your walk-in closet in our own woodworking shop and install it in your home.
* The design consultation is included in the total cost, but if you, as a customer, wish to terminate our collaboration after the in-home visit, we will charge you for the hours spent on the design consultation.